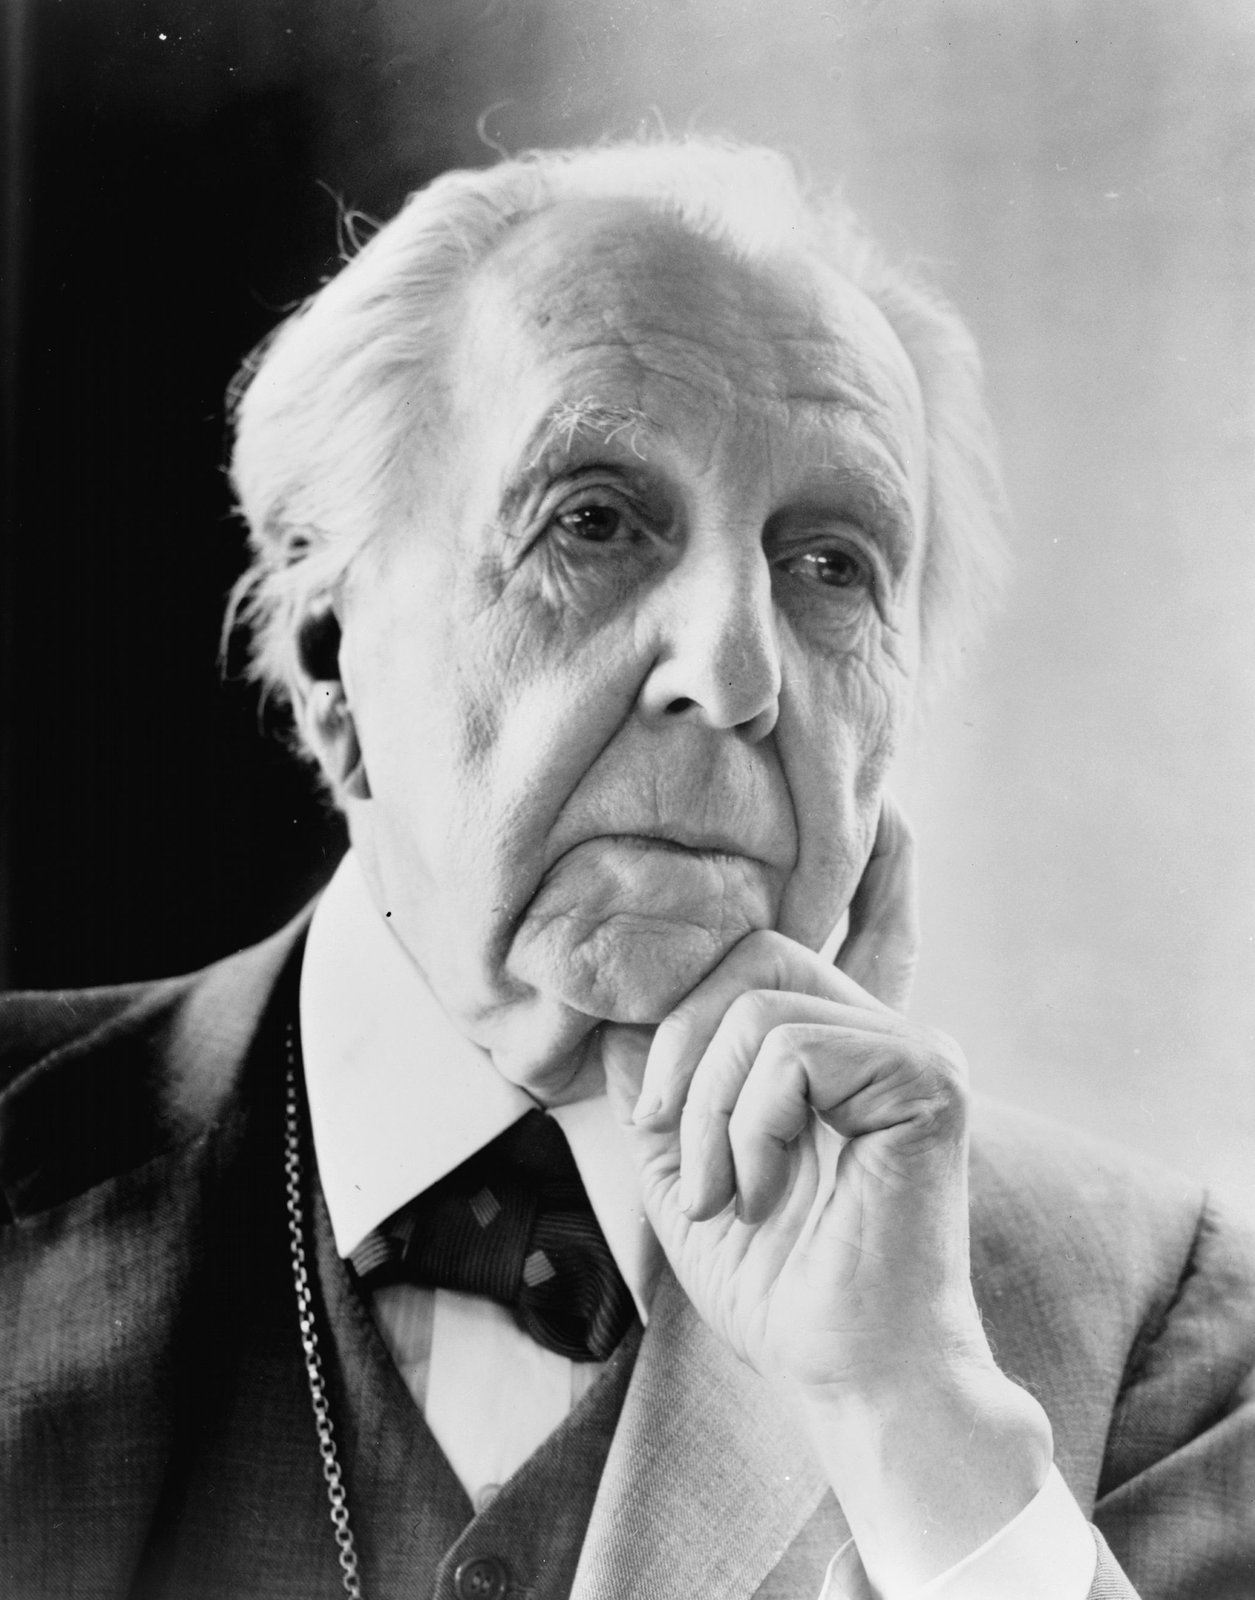

Al Ravenna, New York World-Telegram and the Sun staff photographer, 1954 (Library of Congress) · Library of Congress, New York World-Telegram and the Sun Newspaper Photograph Collection, via Wikimedia Commons · Public Domain (NYWTS collection, no known copyright restrictions)
Trait Constellation
Key Achievements
Wright's Unity Temple in Oak Park, Illinois, was finished in October 1908 and dedicated on September 26, 1909. Its structure was poured concrete reinforced with steel, a choice that the Frank Lloyd Wright Trust's research report describes as using reinforced concrete as an architectural medium and not only as a structural element.
Fallingwater, a weekend house Wright designed for the Edgar Kaufmann family at Bear Run, Pennsylvania, was built from April 1936 to 1937, and the Kaufmanns moved in that December. Rather than facing the falls from across the stream, as the family had expected, the house was cantilevered directly over them.
The Solomon R. Guggenheim Museum in New York opened on October 21, 1959, about sixteen years after the 1943 contract and roughly six months after Wright's death in April 1959. Visitors follow a continuous ramp that winds up to a skylit dome instead of moving through conventional galleries.
Moments That Reveal Them
According to a recollection by the Taliesin apprentice Edgar Tafel, published in Carnegie Magazine, Edgar Kaufmann telephoned on September 22, 1935 to say he was driving from Milwaukee to Taliesin to see the Fallingwater drawings, and Wright then began drawing the house while the apprentices watched. The Fallingwater website relays accounts by several apprentices that the design was produced within hours, and records that Wright had first visited the Bear Run site in December 1934.
In 1936 Kaufmann had outside engineers review Wright's plans, and steel was added to Fallingwater's first-floor cantilever at their recommendation; cracks appeared in the terrace parapet walls after the formwork came off, and Wright attributed them to the added steel. In an undated letter reproduced in Carnegie Magazine, Wright told Kaufmann that if he lacked his confidence he would drop the whole matter, and Kaufmann replied in similar terms while asking Wright to come to Pittsburgh to sort it out. A structural evaluation commissioned by the Conservancy in 1995-96 later confirmed continuing deflection of the cantilevers.
The exchange illustrates the profile's willingness to stay in open disagreement with a client. The record also shows Kaufmann answering just as directly, and the two continued to plan projects together until Kaufmann's death in 1955. Conflict Tolerance
Turning Points
By 1932, at age sixty-five, Wright had built for only two paying clients in nearly five years. That autumn he and his wife Olgivanna launched the Taliesin Fellowship, and twenty-three apprentices gathered at Taliesin in October 1932 to farm, quarry stone and build the community's own quarters while learning architecture. Senior fellows later superintended construction of Fallingwater and the Johnson Wax headquarters, and one account credits Edgar Kaufmann Jr., who joined the Fellowship in 1934, with persuading his father to commission the Fallingwater house.
One reading is that the Fellowship shows a pattern of creating an opening when commissions were scarce rather than waiting for one to appear. The sources also point to outside factors, including the Depression and the Kaufmann family connection, in how the following years unfolded. Proactive Agency
Similar People
People whose overall profiles resemble theirs.


Yayoi Kusama
Coco Chanel

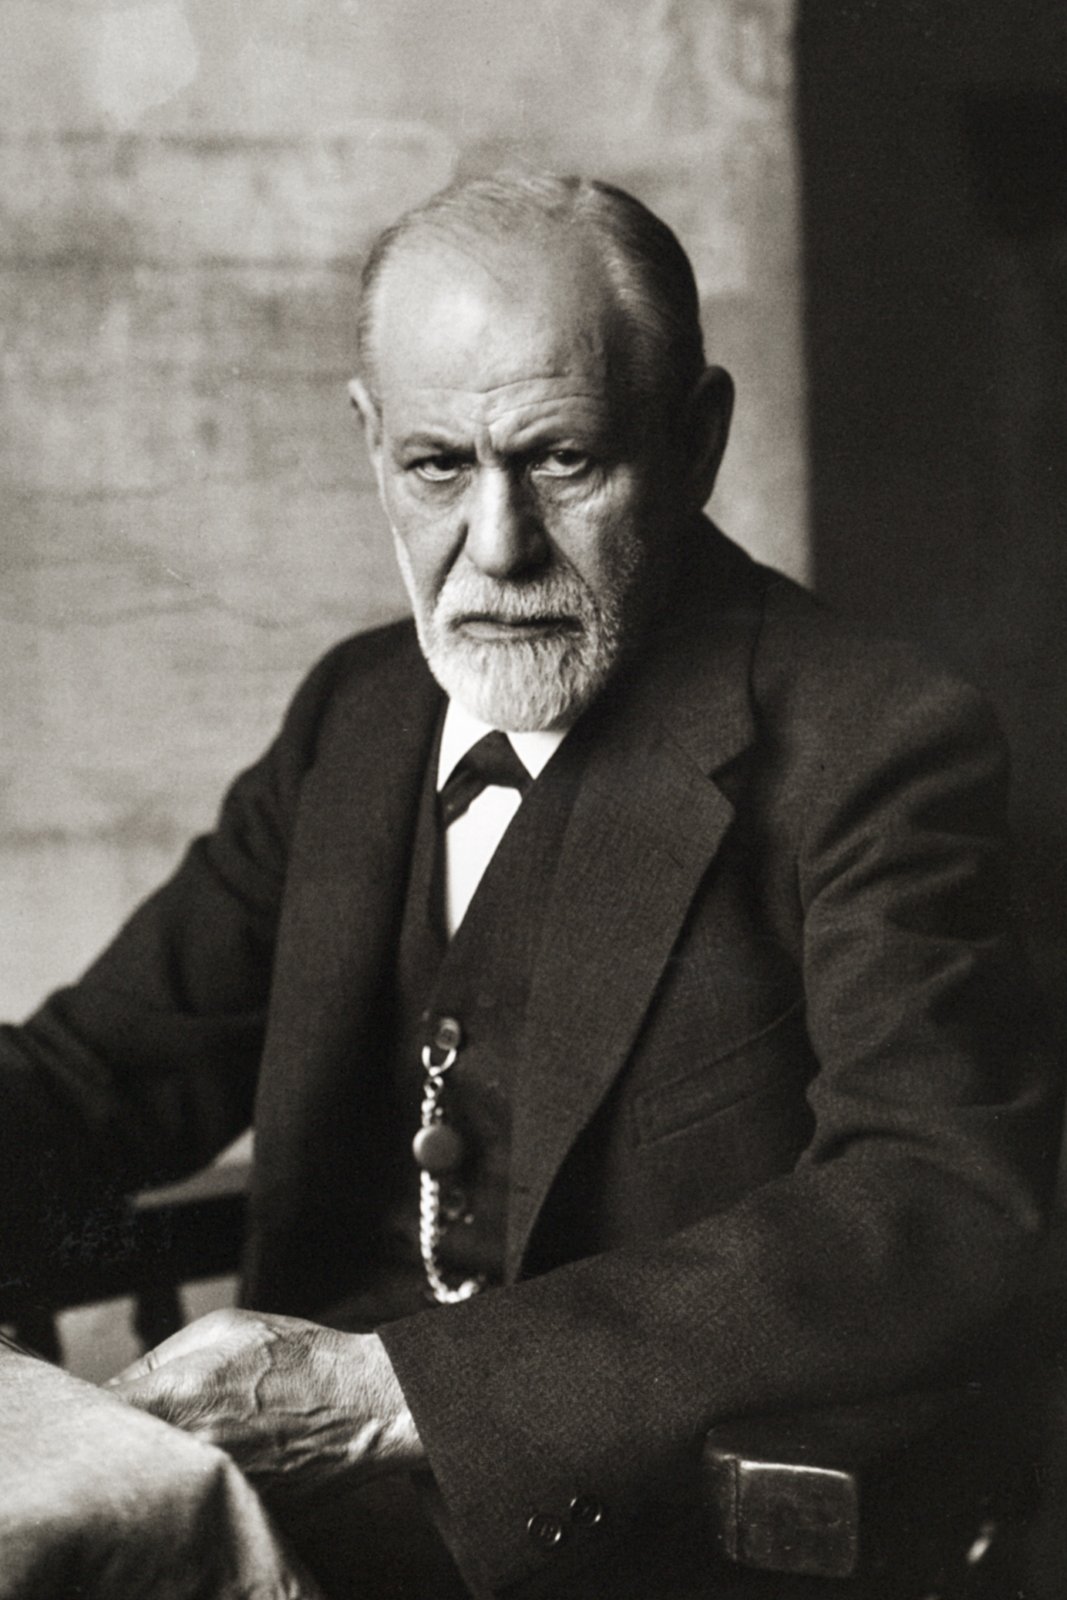
Sigmund Freud

Sequoyah

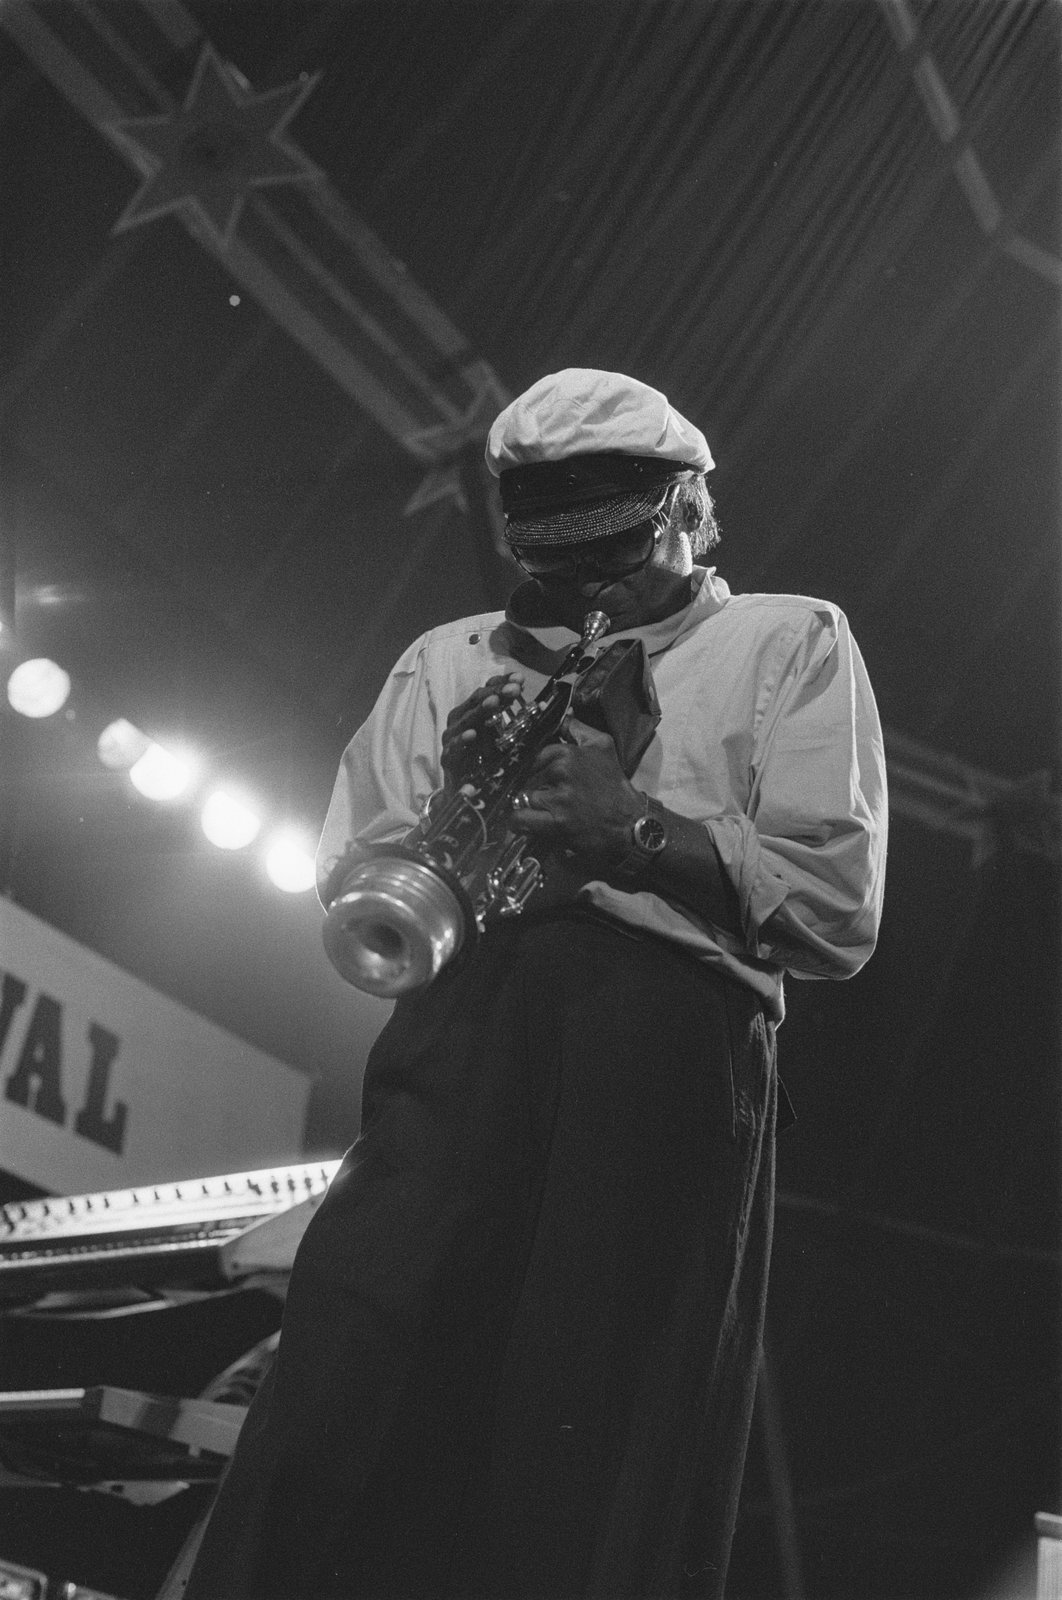
Miles Davis
Opposite Profile
Not a rival — a different profile shape worth a look.
Alexander Hamilton
Sources
- Frank Lloyd Wright (English Wikipedia) -- orientation only: life dates and places (8 June 1867, Richland Center, Wisconsin - 9 April 1959, Phoenix, Arizona), career phases, Taliesin Fellowship 1932. Not used as sole support for any scored row.
- Frank Lloyd Wright (Q5604) -- Wikidata entity fetched live: label 'Frank Lloyd Wright', description 'American architect (1867-1959)', born 8 June 1867, died 9 April 1959, citizenship United States, image P18 'Frank Lloyd Wright LC-USZ62-36384.jpg'.
- Frank Lloyd Wright Trust, 'Unity Temple, Frank Lloyd Wright, 1906, Oak Park, Illinois' research report (Wright Plus 2017), researched and written by Mark Scott, drawing on the Unity Temple congregation archives, Oak Park library special collections and scholarship (Siry, Sokol) -- account of the 1905-06 commission, the brick-to-concrete change to fit the board's $36,200 budget, board resistance, the 1906 Oak Leaves description, Wright's mid-construction revisions (stair blocks, aggregate and finish, ceiling bands, organ screen, replaced sections), his divided attention, bids ($32,661 low) and final cost ($60,344.55 excluding lot, organ, mechanical work and fee), the October 1908 completion and September 26, 1909 dedication. PDF downloaded and the design/construction/cost sections read in full as extracted text.
- Carnegie Museums of Pittsburgh, Carnegie Magazine (Mar/Apr 1999), R. Jay Gangewere, 'Edgar J. Kaufmann and Frank Lloyd Wright' -- institutional account of the Kaufmann-Wright relationship: the September 22, 1935 phone call and apprentice Edgar Tafel's recollection of Wright drawing Fallingwater, the reproduced Wright and Kaufmann letters (the 'to hell with the whole thing' exchange), projected cost about $30,000 versus over $70,000, and Kaufmann's later Pittsburgh projects. Fetched and read directly.
- Western Pennsylvania Conservancy, eConserve (Winter 2013), 'Fallingwater Undergoing New Structural Monitoring' -- institutional account of the 1936 cracks after formwork removal, the outside engineers Kaufmann hired to review the plans and the steel added to the first-floor cantilever at their recommendation, Wright's explanation and letter, Kaufmann's monitoring 1941-1955, and the 1995-96 Silman evaluation confirming continuing deflection. Fetched and read directly (verbatim passages re-checked).
- Fallingwater (Western Pennsylvania Conservancy), 'Designing Fallingwater' -- Wright's December 1934 visit, siting cantilevered over the falls rather than across from them as the Kaufmanns expected, apprentices' accounts that the design was produced in hours, construction ended by fall 1937. Same institution family as the Conservancy source above, so not counted as a separate perspective. Fetched and read directly.
- Fallingwater (Western Pennsylvania Conservancy), Timeline 1934-1939 -- Kaufmann Jr. joins the Taliesin Fellowship (15 Oct 1934), Wright's first Bear Run site visit (18 Dec 1934), first working drawings (Jan 1936), construction begins (Apr 1936), cantilever pour (Aug 1936), construction completed and Kaufmanns move in (Dec 1937). Same institution family as the two Fallingwater/Conservancy sources; used for dates. Fetched and read directly.
- EBSCO Research Starters (Salem Press, 'Great Events from History'), Susan Benforado Bakewell, 'Wright-Designed Guggenheim Museum Opens' -- scholarly reference account of the 1943 contract, sixteen years of planning, Rebay's 1952 retirement, Guggenheim's 1949 death, financing and site difficulties, building-code battles, the 1957 artists' petition, changes by director Sweeney largely against Wright's will, the marble exterior refused, opening on October 21, 1959 (six months after Wright's death), and Wright's only museum / first major New York commission. Fetched and read in full.
- EBSCO Research Starters (Salem Press), John L. McLean, 'Wright Founds the Taliesin Fellowship' -- reference account of the 1932 founding at age 65 after only two paying clients in nearly five years, 23 fellows gathering in October 1932, the self-sufficient work community, fellows superintending Fallingwater and Johnson Wax, paid public tours, and a demonstration in which sixty tons was loaded on a Johnson Wax column before the permit was issued. Tone is admiring; only its specific facts are used. Fetched and read in full.
- Frank Lloyd Wright Foundation, 'Concerning the Solomon R. Guggenheim Museum' (21 Oct 2019) -- Foundation-authored introduction (749 drawings; design after design presented and challenged; 1943 Rebay letter) followed by Wright's own 1957 letter. Wright-affiliated institution: the introduction is used only for the drawing count; Wright's letter is self-testimony and is NOT relied on for any row. Fetched and read directly.
- Frank Lloyd Wright Foundation, 'The Taliesin Fellowship' (1 Jan 2017) -- account of the 1928 germination of the idea, the grand 'School of the Allied Arts' concept scaled back to the modest 1932 letter, nearly 30 charter applicants, tuition and self-support, daily work list, with recollections by apprentices Curtis Besinger and Yen Liang. Wright-affiliated institution; used for the founding facts only. Fetched and read directly.
- PBS / Florentine Films (Ken Burns), 'SC Johnson HQ: Exterior and Interior' (Frank Lloyd Wright film companion) -- reproduces The Milwaukee Journal, June 4, 1937: Wright superintended, with students, the on-site test of his Johnson Wax column after the Wisconsin industrial commission questioned it (24 tons of sand carried on the first day; engineer Mendel Glickman checked the figures) under the headline about the upside-down column tipping over theories. Fetched and read directly.
- PBS / Florentine Films (Ken Burns), 'Larkin: Wright at the Time' (Frank Lloyd Wright film companion) -- editorial text stating Wright built 'bootleg' houses while working for Louis Sullivan and was fired in 1893, plus an excerpt from Wright's own An Autobiography in which he concedes the outside work broke his contract (SELF-TESTIMONY, one perspective; not used as independent support). Fetched and read directly.
- Frank Lloyd Wright Foundation blog, Steve Sikora (owner of the Malcolm Willey House), 'Willey House Stories Part 20 - The Struggle' -- client-side account built on Nancy Willey's letters: Wright clientless for about three years before 1934, the Willeys' fixed budget and Wright's total redesign of the unaffordable first scheme, Wright's telegram 'impossible to cut and save the house' when asked to cut seven feet, no on-site supervisor sent. Fetched and read directly; only the Wright-behavior passages are used.
- University at Buffalo news release (21 Aug 1997) on the UB Archives exhibit 'My Dear Mr. Wright' curated by Christopher Densmore -- Darwin D. Martin House complex costs ($23,843.42 land; about $149,381 for houses, outbuildings and furnishings, 1903-05 prices), the curator's reference to the inevitable Wright cost overruns, and Martin's close monitoring. Only the cost passages are used; the release's private-life passages are deliberately not used. Fetched and read directly.
- Docomomo US Register, 'Imperial Hotel, Tokyo' -- preservation-body description: design from about 1915, construction 1919, floating foundation with reinforced-concrete cantilevered slabs described as entirely new to the Japanese, specially made brick, Oya stone ornament, delays from soil conditions, board tensions and price demands, April 1922 fire, Wright's departure three months later leaving a wing to Arata Endo and Paul Mueller. Fetched and read directly; its statements about post-1923 performance are not used.
- Chicago Patterns (Rachel Freundt), 'Louis Sullivan, Frank Lloyd Wright, and the Charnley House, Part 1' -- critical local-history essay citing Longstreth, Twombly and others: Wright's 1892-93 bootleg houses in revival styles, Sullivan firing him in 1893 (Wright said he quit), the disputed authorship of the Charnley House, and a summary of the Fallingwater drawing session. Critical tone; only its specific documented items are used, and its general remarks on Wright's candor are not scored. Fetched and read in full.
- Susie Trexler, 'Frank Lloyd Wright's Bootleg Houses' (Secret Knowledge of Spaces blog, 16 Apr 2018) -- short local-architecture blog: in 1892 Wright worked for Adler & Sullivan under a strict agreement not to take outside commissions, took three houses on the side, and the parting is told two ways (Sullivan fired; Wright quit). Lower-authority source used only as corroboration. Fetched and read directly.