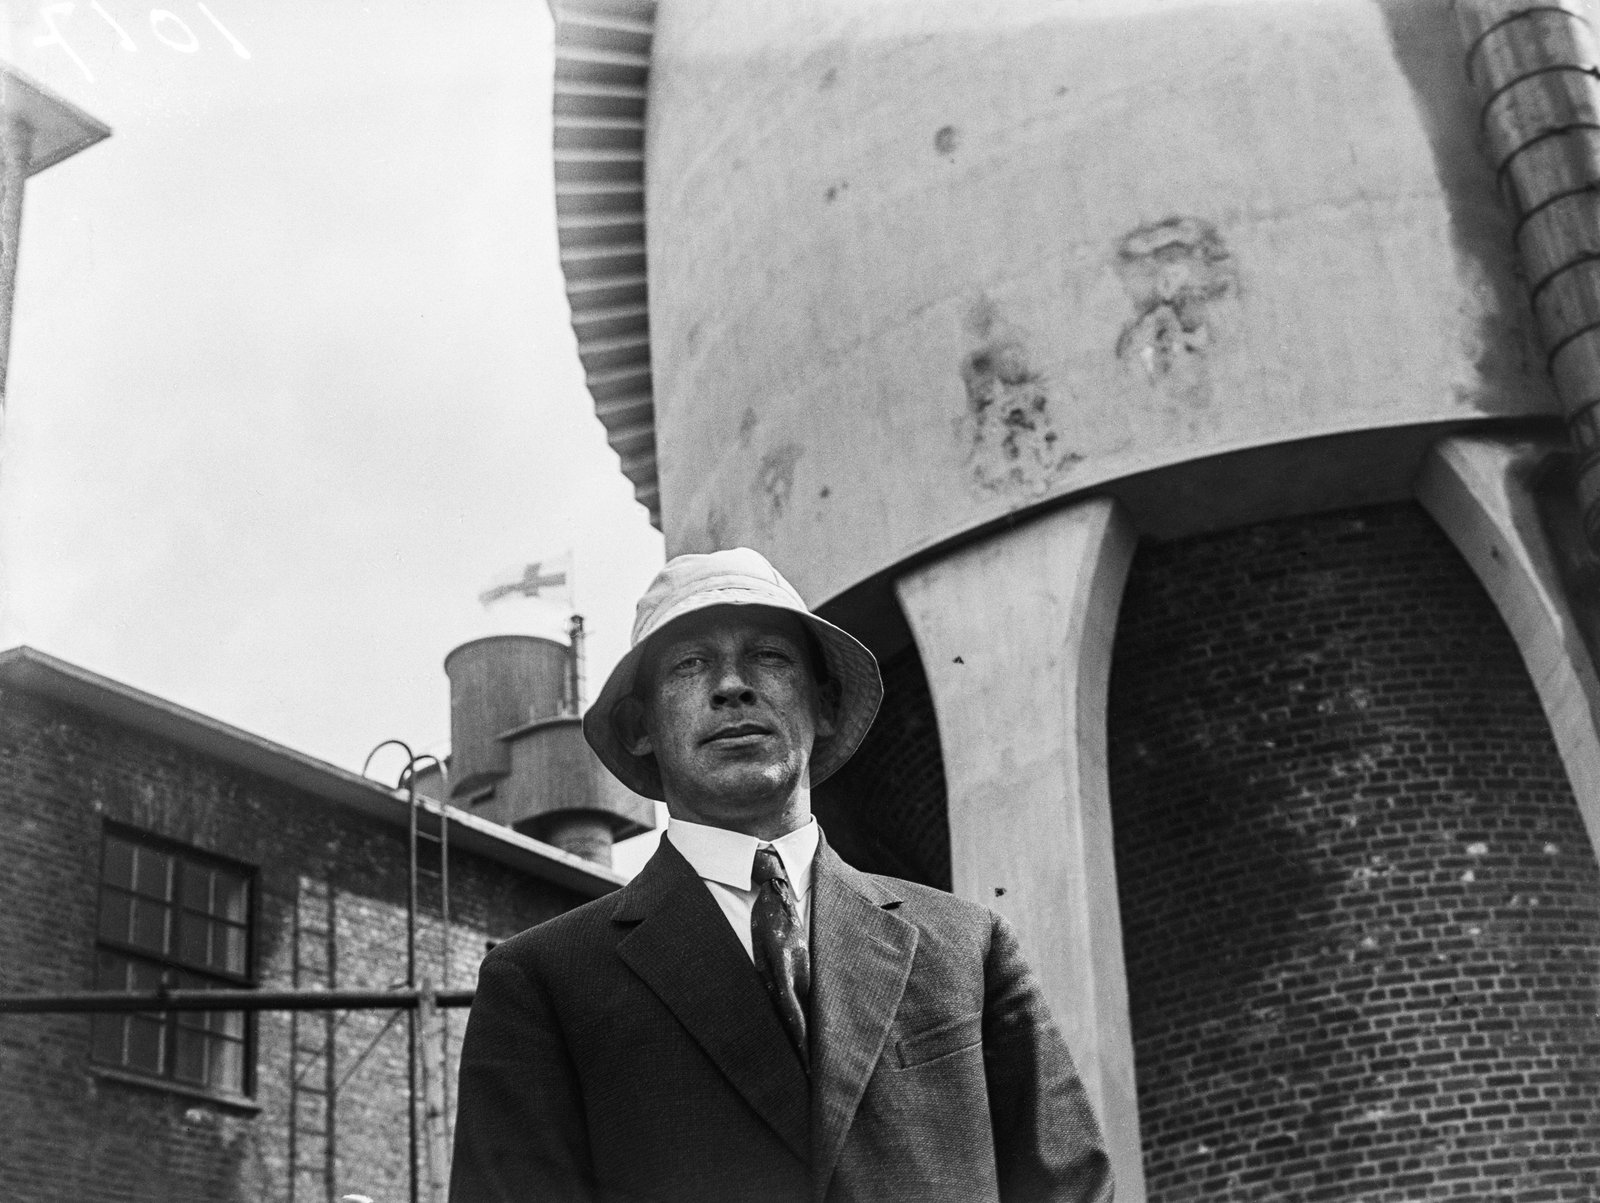

Alvar Aalto at the opening of the Toppila sulphite pulp mill, Oulu, 18 July 1931. Photographer not named (Kaleva newspaper). Finnish Heritage Agency, JOKA Press Photo Archive, Kaleva, CC BY 4.0. Downsized from the original scan. · Finnish Heritage Agency (Museovirasto), JOKA Press Photo Archive, Kaleva collection, accession JOKAKAL3B:23743, via Finna · CC BY 4.0
architect · 20th Century
Alvar Aalto
1898–1976
Known For
Not yet included in personality matching — the documented evidence doesn't yet cover enough of the personality model. Everything else on this page is fully available.
Trait Constellation
Key Achievements
Aalto won the competition for the Paimio Tuberculosis Sanatorium and designed it between 1929 and 1933. The wards were planned around the patient lying in bed: a ceiling colour chosen for quiet, light sources outside the patient's line of sight, heating directed at the feet and basins designed to run silently. He also designed the building's fittings, from washbasins and beds to lamps and outdoor chairs, and the sanatorium brought him international attention.
Aalto won the 1927 competition for the Viipuri municipal library, but the project passed through three schemes and the final design was presented only in December 1933; the building was completed in 1935. The executed library has a skylit main reading space with a sunken floor section and round skylights that bring in indirect daylight, and art historians treat it as the point where he moved beyond the functionalist canon toward his own style.
For Paimio, Aalto and the Turku furniture maker Otto Korhonen developed the Paimio Chair (1931-32), made entirely of bent laminated plywood. In 1933 he produced the bent-knee leg, made by sawing slits, inserting slivers of wood and bending and gluing them, which led to a stackable three-legged stool first shown in London that year. In 1935 Aalto, Maire Gullichsen and Nils-Gustav Hahl founded the company Artek to produce and market his furniture, with Aino Aalto as its first artistic director.
Villa Mairea, built in 1938-39 for Maire and Harry Gullichsen at Noormarkku, is one of Aalto's best-known houses; its living area is described as a forest turned into architecture, with a column hidden by a screen of unpeeled saplings. Saynatsalo Town Hall, completed in 1952 for a village of about three thousand people, groups the council chamber, library, flats and shops around a courtyard and is regarded as one of his finest civic buildings.
Moments That Reveal Them
Aalto signed his office's exhibitions and work up to 1949 'Aino and Alvar Aalto', putting his wife's name first. Giedion wrote in 1949 that Aino herself insisted Alvar was the creative one, and Pearson finds the credit lines uneven: Villa Flora appears under her name alone, some competition reviews omit her, and the Artek attribution is 'troubling'. The Alvar Aalto Foundation says she worked as an equal designer, and that the roles are hard to trace because most work went out under the office's name.
Listing a partner first and sharing credit publicly is consistent with collaboration, but who designed what is not settled in the sources, so the evidence is dual-edged and the score is kept modest. Collaboration
In 1945 Aalto returned to MIT as a visiting professor and proposed first touring war-damaged Europe at his hosts' expense, but Quantrill reports that MIT wanted a studio teacher and not a research director. In autumn 1946 he was commissioned to design Baker House, a student dormitory, and spent most of his visits supervising it. Its serpentine form was designed so every student room faces the Charles River, at oblique angles that vary the views and soften the traffic noise from Memorial Drive.
Proposing a larger role than the host would back is consistent with proactive agency; Quantrill judges his ambitions for the programme unrealistic, so the initiative did not succeed as proposed even though the commission did. Proactive Agency
Turning Points
After committing to rationalist functionalism in 1928, Aalto turned in the mid-1930s into a critic of its rationalist doctrine. His 1940 article 'The Humanizing of Architecture' argued that rationalisation had not gone deep enough and that technical functionalism is correct only if extended to the psychological and physical field. The Viipuri Library had by then moved from a classicist competition entry through a continental-functionalist revision to a personal final scheme, and Pallasmaa notes that his writings changed more dramatically than his designs.
Revising his stated position while presenting it as a deeper form of rationalism is consistent with belief updating; it is an inference, since Aalto framed it as an extension of his earlier view, not a reversal. Belief Updating
Similar People
People whose overall profiles resemble theirs.


Leonardo da Vinci

Abraham Lincoln

Maya Angelou

Fyodor Dostoevsky

Ada Lovelace
Opposite Profile
Not a rival — a different profile shape worth a look.
Otto von Bismarck
Sources
- Alvar Aalto (Q82840) -- verified live via wbgetentities (2026-10-08): en label 'Alvar Aalto', description 'Finnish architect and designer (1898-1976)', born 3 Feb 1898, died 11 May 1976, ko label '알바르 알토'. Orientation only; not used as support for any row.
- Peter Reed (ed.), 'Alvar Aalto: Between Humanism and Materialism' (Museum of Modern Art, New York, 1998), exhibition catalogue with essays by Kenneth Frampton, Pekka Korvenmaa, Juhani Pallasmaa, Peter Reed and Marc Treib and a note by Vilhelm Helander, Internet Archive full-text scan -- scholarly multi-author museum catalogue, mostly ADMIRING in tone but by several independent historians who also record criticism (the 1960s generation's rejection of the late marble-clad work; Korvenmaa on the limits of Aalto's role at Toppila). Read in full: the Pallasmaa essay passages on Paimio, Viipuri, Artek, the 1930s turn from rationalism and the Aino Aalto note; Korvenmaa's essay on industry (first half, through Sunila); Helander's note on Aalto as a competitor. The Frampton and Treib essays and the plate commentary were only searched, not read.
- Malcolm Quantrill, 'Alvar Aalto: A Critical Study' (Secker & Warburg, 1983; New Amsterdam Books paperback 1989), foreword by Kenneth Frampton, Internet Archive full-text scan -- the most CRITICAL monograph consulted: argues that later work was often backward-looking, that the Finlandia Hall realised only part of the promise of the unbuilt Essen Opera House, and that Aalto's ambitions for his MIT post were unrealistic. Read the Introduction and the passages on Viipuri Library (1927-35), Sunila and Artek, the 1938-39 American visits and the MIT appointment; the remaining chapters were searched, not read end to end.
- Paul David Pearson, 'Alvar Aalto and the International Style' (Whitney Library of Design, New York, 1978), Internet Archive full-text scan -- independent American architectural history; its section 'Aino Aalto' discusses how hard it is to attribute the Aaltos' joint work and which credits went to whom, and its notes record the credit lines of the 1936 Paris pavilion competition entries. Read the Aino Aalto section, the 1923-24 Aino passage and the Paris competition passage and notes; the rest was searched, not read end to end.
- Alvar Aalto Foundation, biography page 'Aino Aalto' (alvaraalto.fi, Finnish text) -- institutional account (sympathetic to the Aalto legacy but non-self) of Aino Marsio-Aalto's career: joined Aalto's office in early 1924, married him that October, worked as an equal designer, first artistic director of Artek; says the roles of the different designers are hard to trace because work mostly went out under the office's name. Read in full.
- Alvar Aalto Foundation page on the Savoy Restaurant interior, Helsinki (1936-37), alvaraalto.fi -- institutional note recording that Aino and Alvar Aalto were commissioned jointly and that the designs were drawn in the newly set-up Artek drawing office. Read in full (short).
- MIT News Office, 'Renovation of historic Baker House dorm at MIT kicks off residential building campaign', 28 June 1999 -- institutional press release (non-self; promotional for MIT) on Baker House: Aalto first invited to MIT in 1940, commission 1946-48, serpentine form so each student room faces the river, rooms added during construction, and that the architect's wife's final illness kept him from designing the lighting scheme. Read in full.
- Finnisharchitecture.fi (Museum of Finnish Architecture / Alvar Aalto Foundation text), project page 'Baker House MIT Senior Dormitory' -- institutional account of the Aaltos' last joint project: Aino Aalto designed the special room furniture and a textile pattern while Alvar taught at MIT. Read in full (short).
- Museum of Modern Art press release no. 36, 'Alvar Aalto: Furniture and Glass' (27 September-27 November 1984), selective chronology -- institutional chronology (non-self) used for dates of the Paimio furniture experiments, the 1933 patent of the L-leg and the Karhula-Iittala and Riihimaki glass competitions. Read the chronology.
- Hyon-Sob Kim (Korea University), 'Alvar Aalto and Humanizing of Architecture', Journal of Asian Architecture and Building Engineering vol. 8 no. 1 (May 2009), PDF from J-STAGE -- independent scholarly interpretation, sympathetic, that reconstructs Aalto's 1940 article 'The Humanizing of Architecture' (Technology Review) and quotes it at length, together with his own description of the Paimio patient-room devices; used as the source for what Aalto himself argued in 1940 (a SELF source relayed by a scholar) and for the observation that he issued no manifesto. Read the first third (introduction, critique of rationalism, Paimio and Viipuri examples); the later sections on play and nature were skimmed.
- Alvar Aalto Foundation, biography page 'Alvar Aalto' (alvaraalto.fi, Finnish text) -- institutional summary (non-self but promotional) of Aalto's career: diploma 1921 and first office in Jyvaskyla, the brief period of strict functionalism leading to Paimio, the 1935 foundation of Artek to make and sell his furniture, the 1936 Karhula-Iittala glass competition, postwar public buildings (Saynatsalo, Jyvaskyla, Helsinki House of Culture) and town centres. Read in full (short).