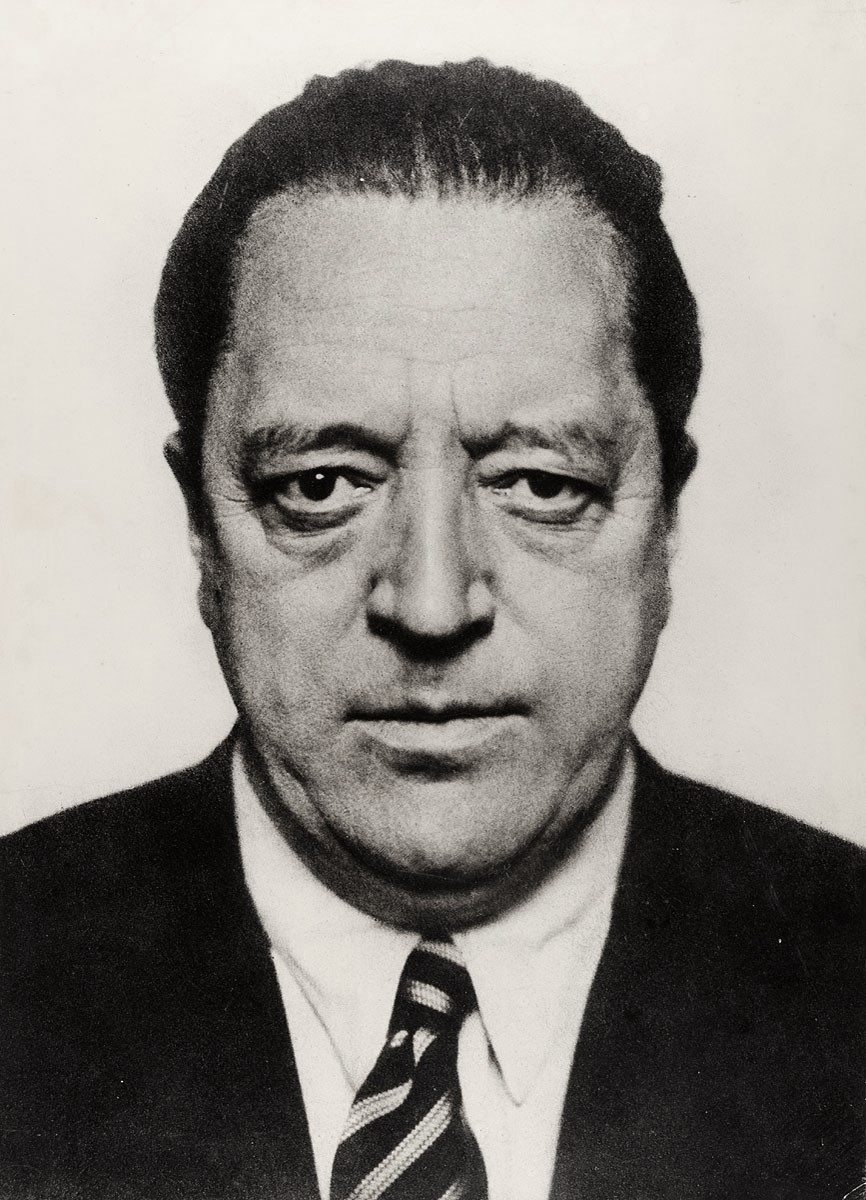

Hugo Erfurth, 1934; Museum fur Kunst und Gewerbe Hamburg, public domain · Museum fur Kunst und Gewerbe Hamburg (MK&G Sammlung Online), inventory P1991.5012, Hugo Erfurth, 'Ludwig Mies van der Rohe', oil print, Dresden, 1934, labelled Public Domain by the museum; Wikimedia Commons digital copy 'Hugo Erfurth - Portrait Ludwig Mies van der Rohe, 1934.jpg', 866 x 1200 pixels, unmodified. Hugo Erfurth died 14 February 1948 (life plus 70 years expired 2018). · Public domain (author died 1948)
건축가 · 20세기
루트비히 미스 반 데어 로에
1886–1969
주요 업적 분야
아직 성격 매칭에 포함되지 않았습니다 — 기록된 근거가 성격 모델 전체를 다루기에는 충분하지 않습니다. 이 페이지의 다른 모든 내용은 자유롭게 확인하실 수 있습니다.
핵심 특성
주요 업적
그는 건물의 실제 구조 부재가 건축의 중심이 되는 강철과 유리의 국제주의 양식을 이끌었고, 1919~21년의 유리 고층건물 설계안은 '뼈대와 피부' 구조의 개념을 제시했다.
그는 1929년 바르셀로나 박람회의 독일관을 설계했고, 이를 위해 만든 캔틸레버 방식의 바르셀로나 의자는 20세기 가구 디자인의 고전이 되었다.
미국에서는 판스워스 주택(1951)을 지었고 필립 존슨과 함께 뉴욕의 시그램 빌딩을 설계했으며, 1958년까지 일리노이 공과대학 건축학부를 이끌었다.
삶의 장면들
시그램 회장이 건물 뒤쪽의 벽돌 방화벽은 아무도 보지 않는다고 하자, 미스는 그곳에도 청동을 쓰겠다고 고집하며 "신은 보실 것"이라고 말했다고 건물의 기획 책임자는 전했다.
방문객이 눈치채지 못할 곳에도 같은 수준의 마감을 요구했다는 점과 일치한다. 디테일 지향
판스워스 주택에서 그는 강철 접합부의 리벳 머리를 갈아내고 용접부를 매끈하게 다듬어 이음매를 보이지 않게 했지만, 주말 별장에는 옷장을 두지 않았고 여닫을 수 있는 창도 작은 것 두 개뿐이었다.
실용적 편의보다 시각적 이상을 앞세운 태도와 일치하며, 그 결과 유명한 건축물이 되었지만 살기에는 불편한 집이 되었다. 완벽주의
전환점
1938년 그는 시카고 아머 공과대학(곧 일리노이 공과대학으로 개명)의 건축학부를 맡아 캠퍼스 마스터플랜을 그렸고, 이는 도심에서 건물군을 설계할 수 있었던 그의 첫 기회였다.
제도 중심의 교육과정을 가르치는 일과 그 자신의 대형 설계가 긴밀하게 이어졌던 작업 방식과 일치한다. 협업 성향
비슷한 인물
전체적인 프로필이 이 사람과 닮은 사람들이에요.


볼프강 아마데우스 모차르트

레오나르도 다빈치

프란츠 카프카

제인 오스틴

로절린드 프랭클린
출처
- Ludwig Mies van der Rohe (Q41508) -- verified live via the Wikidata API (2026-10-10): English label 'Ludwig Mies van der Rohe', description 'German architect (1886-1969)', born 27 March 1886, died 17 August 1969, instance of human, citizenship Germany and United States. Orientation only; not used as support for any row.
- Stephen Bayley, 'The magnificent fiasco of Mies van der Rohe's Farnsworth House', The Spectator, 10 April 2021 -- critic's review of Alex Beam's 'Broken Glass', combining admiration for the house's detailing with a sharp account of its habitability, cost and Mies's handling of the client. Personal relationship, drinking and similar passages and the Nazi-era remarks were not used. Read in full.
- Stephen Bayley, 'The man who gave the world (but not London) the glass skyscraper', The Spectator, 15 February 2014 -- critic's review of Detlef Mertins's Phaidon monograph 'Mies': on the perfectionism and refusal of decoration, the deliberately deep Seagram mullions, and criticism that his language was easy to imitate. The Bauhaus-closure and Nazi-era passages were not used. Read in full.
- Museum of Modern Art, collection entry for Mies's 'IIT Master Plan, Chicago, Illinois, aerial perspective' (c. 1940-41), with an essay excerpt by Terence Riley -- on his Armour/IIT curriculum patterned on the Bauhaus preliminary course and on drawings that students drafted to his specifications before he added the final touches. Institutional catalogue text. Read in full.
- The Cultural Landscape Foundation, 'Ludwig Mies van der Rohe' pioneer profile -- short biography: no formal architectural training, director of the Armour/IIT architecture school until 1958, International Style, Seagram Building and Plaza (with Philip Johnson), landscape collaboration with Alfred Caldwell on IIT, Lafayette Park and Toronto-Dominion Centre. Read in full.
- Chicago Architecture Center, 'Edith Farnsworth House' building profile -- Farnsworth House history: Mies as general contractor 'meticulously controlling every detail', the dispute over cost, and the court's finding in his favour on a 30 percent overrun. Read in full.
- Encyclopaedia Britannica, 'Farnsworth House' -- encyclopedia article on the 1951 house: eight I-beams, welds polished smooth, seams and fastenings removed, and the note that Mies ignored storage and closets 'in favour of an aesthetic perfectionism'. Read in full (rumoured romance passage not used).
- Wolf Von Eckardt, 'Ludwig Mies van der Rohe', Encyclopaedia Britannica biography -- early training (no formal architectural education, apprenticeships, Behrens, Schinkel and Berlage influences), the 1919-21 glass skyscraper projects, Weissenhof 1927 and the 1929 Barcelona Pavilion and chair. Read to the point where the Bauhaus years begin; the later sections were behind the free-access cutoff and were not read. Family and Bauhaus-closure passages not used.
- Paul Makovsky, '"I Was There": Phyllis Lambert on Mies and Building Seagram', Metropolis, 22 July 2013 -- interview with the Seagram building's planning director on choosing Mies and on how he approached the commission and other architects. Client-side first-hand witness, admiring of Mies. Read in full.
- Vladimir Belogolovsky, interview with Phyllis Lambert about Mies and the Seagram Building, The Architect's Newspaper -- detailed first-hand account of the design process: the plaza, the 1/8-inch model and the stilts exchange, the bronze on the back firewall, the associate architects' reaction, and how Lambert shielded Mies's decisions. Client-side witness, admiring but independent of Mies. Read in full.
- Zaida Garcia-Requejo, Pablo Rodriguez Rodriguez and Maria del Pilar Salazar Lozano, 'Mies's Convention Hall: Convergence of Teaching and Architecture', Cuadernos de Proyectos Arquitectonicos, no. 9, 2019 -- abstract only (the article PDF was not opened): Mies developed the 1953-54 Convention Hall project with his graduate students and engineer Frank Kornacker, and many accounts overlook the students' role. Abstract-level support only.